


Gallery
Gallery
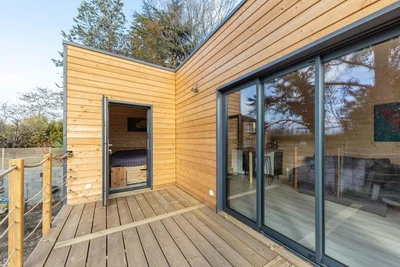
Yvelines module of 29.50m²
This construction was made for the client, so that he could comfortably accommodate his family and friends. This module is fully equipped to suit long-term stays. The large sliding bay window opens onto a beautiful terrace of 9m².
Specifications
- Area
- 29.5mp
- Roof type
- flat
- 48h installation
- No
- Levels
- ground floor
- Total height
- 3.5m
- Eave height
- 3.5m
- Exterior dimensions
- 9.83x3
Projects featuring this product
Other products in the same category
Wood houses
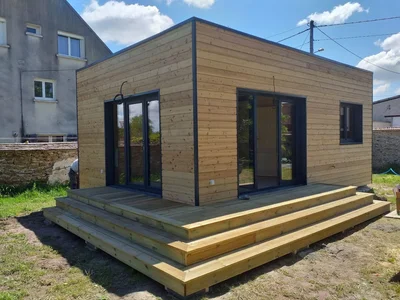
wooden module 35m2
Habitable 35 m² wooden chalet with a flat roof and natural-colored Douglas fir exterior cladding.
Wood houses
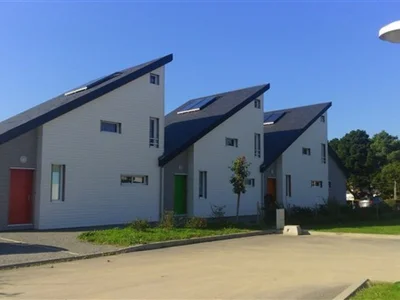
Wooden house La Baule 44
A set of three detached houses built for a timber-frame property developer. These timber-frame houses can be viewed in the Loire-Atlantique department (44). For more information, please do not hesitate to contact us.
Wood houses
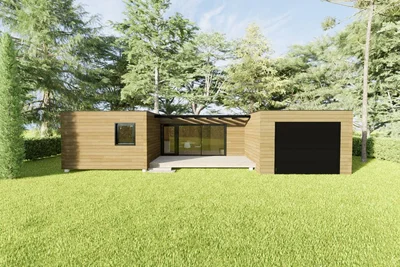
TOURNESOL
Modular wooden construction of 60m² + a laundry room and a closed shed with its garage door.
Wood houses
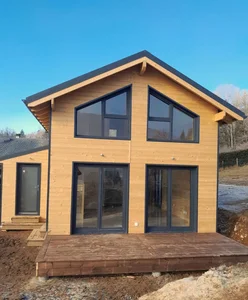
Timber frame house of 40m² on the ground with gable roof and floor
Wooden frame house of 40m² on the ground with first floor A traditional and optimized design in this pretty modular wooden house, customizable according to your desires and needs.
Wood houses
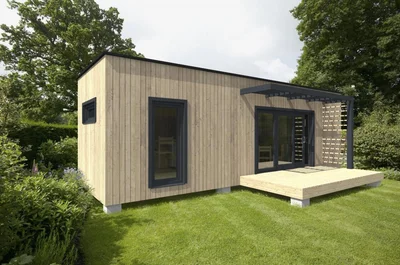
CAMELIA
VERTICAL WOOD presents the 28m² "Camelia" garden office, perfect for working from home. This studio office complies with the latest building regulations, RE 2020. For more information, please don't hesitate to contact us. We manufacture this garden studio entirely in our factory, using wood, so we can deliver it to your garden within 24 hours and allow you to use it immediately.
Wood houses
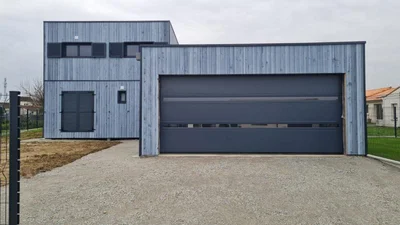
Wooden house of 49m² on the ground floor with floor and garage
Custom-made wooden house of 49m² on the ground floor with floor and garage A sober, contemporary spirit, which combines design and practicality. This construction allows for a large living space, as well as an adjoining garage.
Wood houses
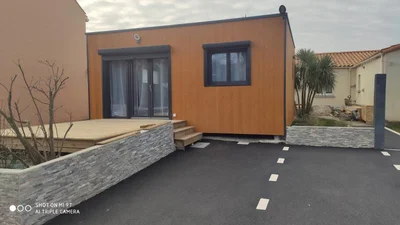
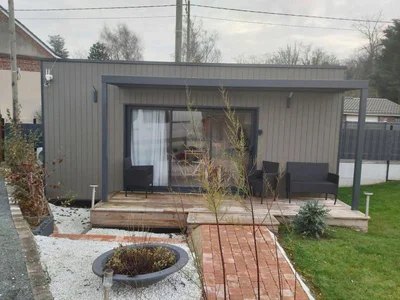
Wooden house of 35m² on the ground with flat roof
Contemporary design and space optimization Treat yourself to the comfort of a single-storey wooden house, designed to blend harmoniously into its environment. Your custom eco-friendly home builder embodies modern aesthetics with a flat roof and a tailor-made design.
Wood houses
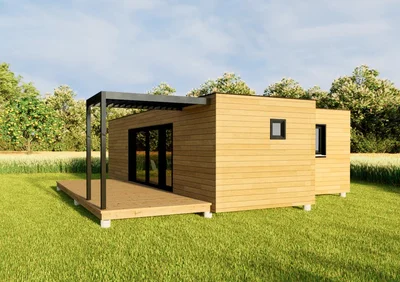
Turnkey garden studio of 20m²
Fully turnkey garden studio of 20m² with flat roof Choose a practical and optimised surface to suit any type of use. Modern design and optimal comfort Explore our 20m² wooden garden studios with a flat roof, more practical than a tiny house. Delivered entirely turnkey, it has our kitchen and bathroom equipped and furnished.
Wood houses
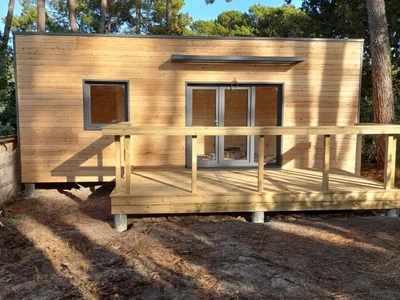
HORTENSIA
This 52m² wooden house model features two bedrooms. It's a contemporary timber-frame construction available with various cladding options. The layout can be customized to suit your tastes and requirements.
Wood houses
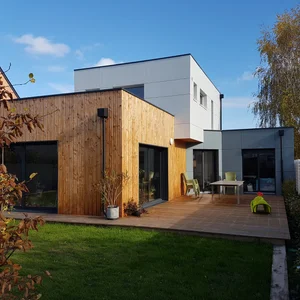
STUDIO 24m2 design
Garden Studio 24 m² design: Personalization and Elegance Discover our custom-designed 24 m² garden studio, combining modern design and functionality.
Wood houses
House 130 m2 Cubiq
Specialist in timber frame houses out of water and out of air: This timber frame house built in Maine-et-Loire near Angers offers large spaces with a living room crossing from north to south. We can also see a harmony between the wood cladding and the concrete fibre panels.
Wood houses
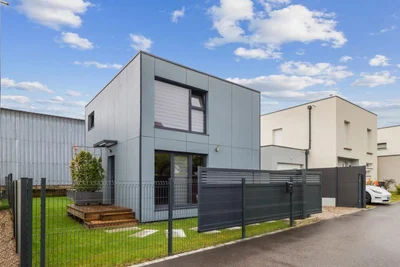
Two-storey module of 40m² on the ground, with flat roof
Beautiful construction of 40m² with floor and flat roof, built on the Alsace side. The exterior cladding is made of Hardie Panel fibre cement panels, steel blue colour. We simply installed the plumbing expectations and partitions, so that the client could choose their own kitchen and bathroom furniture.