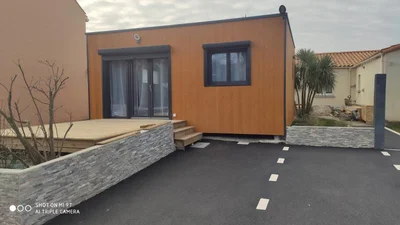
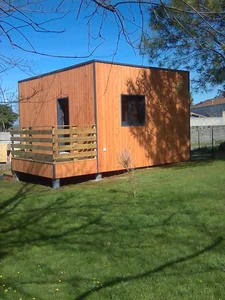
Wooden house of 35m² on the ground with flat roof
Le Pallet
Wooden house of 35m² on the ground with flat roof


Gallery
Gallery
Contemporary design and space optimization Treat yourself to the comfort of a single-storey wooden house, designed to blend harmoniously into its environment. Your custom eco-friendly home builder embodies modern aesthetics with a flat roof and a tailor-made design.
Contemporary design and space optimization
Treat yourself to the comfort of a single-storey wooden house, designed to blend harmoniously into its environment. Your custom eco-friendly home builder embodies modern aesthetics with a flat roof and a tailor-made design.
Comfort and customization at your fingertips
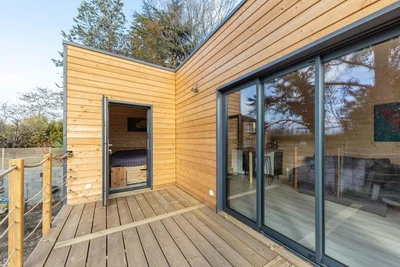
Enjoy outdoor spaces designed for your relaxation with a welcoming terrace. The cladding with saturator has a beautiful sandy shade, laid vertically for a striking visual rendering. Your new wooden house with a flat roof will reach you anywhere in Europe. We invite you to explore our other achievements to make your dreams come true with the 150 m2 wooden frame house or our 40 m2 wooden house on the ground with mezzanine. Demonstrating commitment, achieving excellence and providing tailor-made solutions are at the heart of VERTICAL WOOD's ambitions.
Le Pallet
Wooden house of 35m² on the ground with flat roof
Wood houses
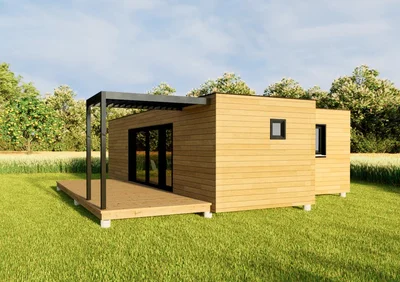
This 52m² wooden house model features two bedrooms. It's a contemporary timber-frame construction available with various cladding options. The layout can be customized to suit your tastes and requirements.
Wood houses
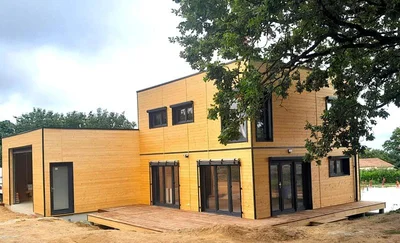
Space and comfort for this timber frame house VERTICAL WOOD unveils this wooden house with a flat roof, designed for its practicality and welcoming with its large spaces. A large garage makes it easy to store your vehicle and equipment.
Wood houses
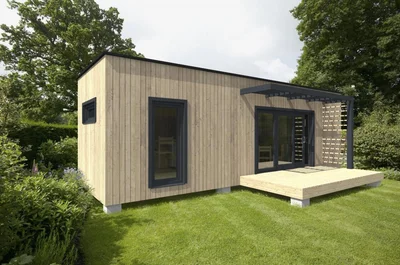
VERTICAL WOOD presents the 28m² "Camelia" garden office, perfect for working from home. This studio office complies with the latest building regulations, RE 2020. For more information, please don't hesitate to contact us. We manufacture this garden studio entirely in our factory, using wood, so we can deliver it to your garden within 24 hours and allow you to use it immediately.
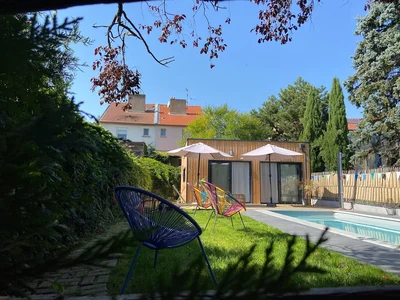
Wood houses
Simplicity and elegance define this haven of peace with this flat-roofed wooden house. Contemporary design and space optimization Treat yourself to the comfort of a single-storey wooden house, designed to blend harmoniously into its environment. Your personalized ecological house builder embodies modern aesthetics with a flat roof and a tailor-made construction.
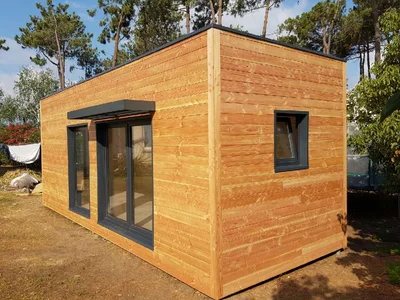
Wood houses
Habitable Douglas Fir Garden Studio: Durability and Rustic Charm in Corsica This modular home, clad in elegant Douglas fir siding, is currently used as a gym. Its design makes it ideal for a multitude of uses, offering additional space for your activities or leisure pursuits.
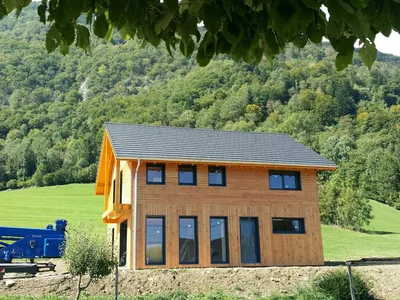
Wood houses
150 m² wooden house in Savoie: Comfort and Natural Elegance Modern architecture and natural beauty define this log cabin. Timber frame construction: durability and performance
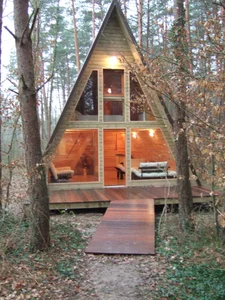
Wood houses
Wooden A-frame house of 30m² with floor signed VERTICAL WOOD We offer you this atypical house in the shape of fully insulated A-frame houses. This 30m² model is a good investment as a holiday home or seasonal rental! We also respond to all your tailor-made requests. Consult our news on wooden A-frame houses to compare the quality of manufacture and compliance with RE 2020 standards.
Wood houses
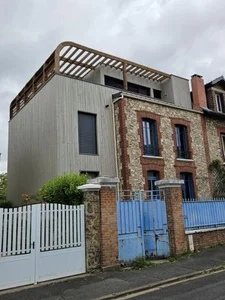
Custom-designed timber-frame project in Val-de-Marne, seamlessly integrating the old with the new, using timber framing. The third-floor terrace is constructed of Kerto. Project completed in collaboration with an architect.
Wood houses
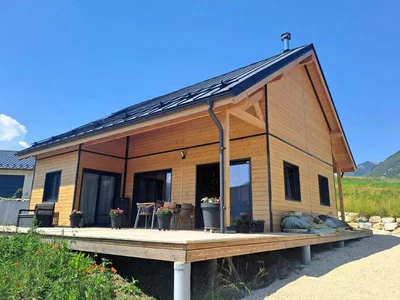
Timber frame house Drome of 49m² with gable roof with mezzanine and carport Simplicity and practicality define this pretty little wooden house with a gable roof. Opt for the combination of elegance and practicality with your personalized ecological home builder.
Wood houses
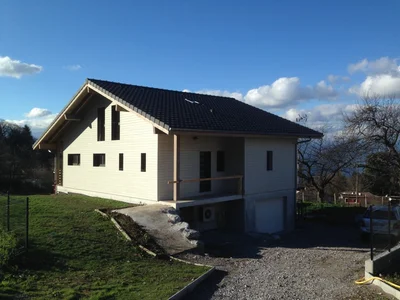
Timber frame house with floor, 2-sided roof, entirely custom-made.
Wood houses
This construction was made for the client, so that he could comfortably accommodate his family and friends. This module is fully equipped to suit long-term stays. The large sliding bay window opens onto a beautiful terrace of 9m².
Form for general or contextual quote requests.
Single form for installer and architect partnerships.