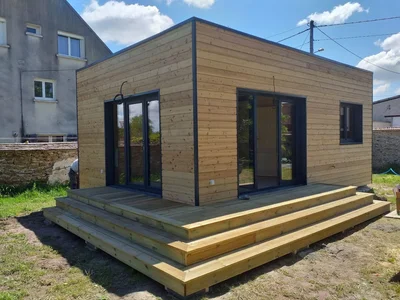
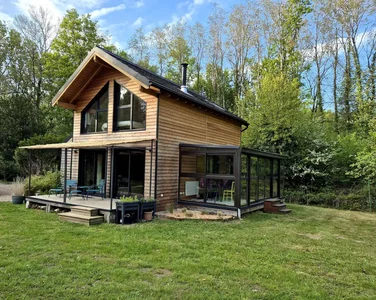
VERTICAL WOOD presents the 28m² "Camelia" garden office, perfect for working from home. This studio office complies with the latest building regulations, RE 2020. For more information, please don't hesitate to contact us.
We manufacture this garden studio entirely in our factory, using wood, so we can deliver it to your garden within 24 hours and allow you to use it immediately.
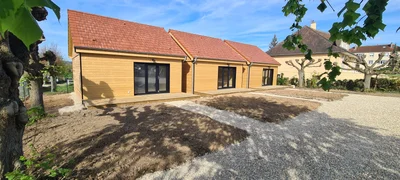
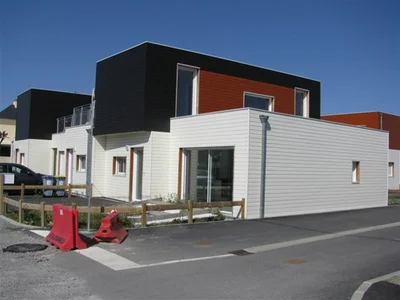
3 wooden frame houses of 45m² completely identical.
Grouping of the modern and practical within 3 beautiful constructions.
Traditional and practical for these 3 timber frame houses. VERTICAL WOOD unveils these 3 wooden houses with 2-sided roofs, designed to enhance the practical and welcoming side. Judiciously positioned on the land for the optimization of the surface area, they provide an innovative and charming space.
Discover in pictures the construction of two timber frame houses of approximately 125 m² of living space, built in department 77 on behalf of an environmentally conscious client. Designed by an architect, these homes favour solutions that respect the biodiversity of the soil and aim to significantly reduce the environmental impact.
Timber frame house of 38m² on the ground with first floor
A traditional and optimized design in this pretty modular wooden house, customizable according to your desires and needs.
Sleek design and optimized space
Affordable small two-storey house with its 2-sided roof. It combines an efficient use of a comfortable and aesthetic space. Whether it's for a growing family or someone looking to optimize their living space, this home is designed to accommodate a variety of lifestyles. In addition, it is economically accessible.
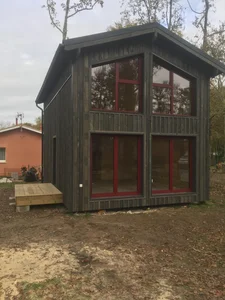
Custom-made house of 32m² with first floor and gable roof
A design that is both compact and refined for a modular wooden house, customizable according to your desires and needs.
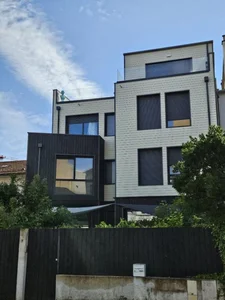
Three-story timber-frame house with charred wood cladding.
This architect-designed timber-frame house blends seamlessly into its urban setting, just 2 km from Paris.
We serve the entire Europe for your timber-frame construction projects.
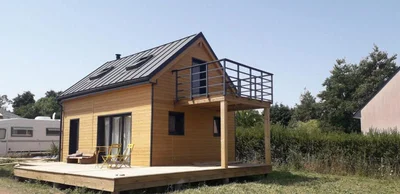
Module of 35 m² on the ground with floor, gable roof, equipped with our bathroom, a terrace of 34 ² on the ground floor and a balcony upstairs. We have also installed 2 skylights and the chimney for a future stove. Exterior cladding painted with a natural tinted saturator, guaranteed for 5 years.
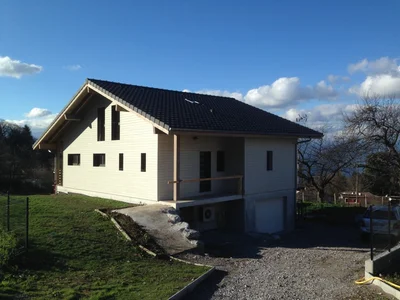
Magnificent wooden frame house of 40m² with 2-sided roof floor.
Beautiful harmonization of wood and contemporary in this 35m² indoor living space with floor.
Discover our latest weather-tight project: this spacious house (over 200m²) built in Carcassonne. This house meets the RE2020 standard.
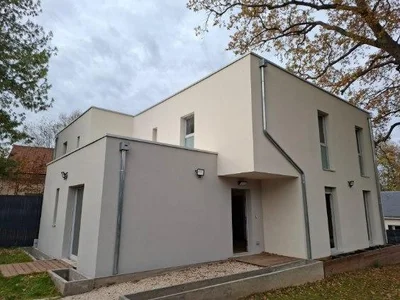
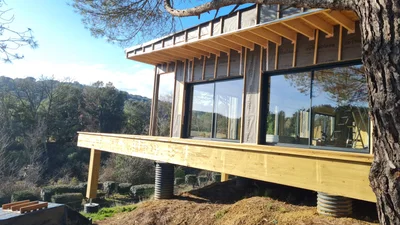
Here, the client opted for a flat roof with large windows, giving it a modern look. They chose to handle the cladding installation themselves, but this is usually included in our construction projects.
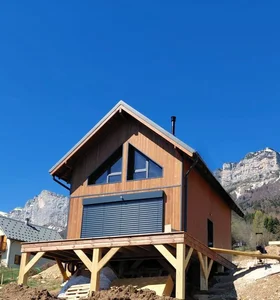
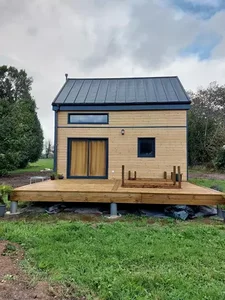
We had to adapt to the particularly uneven terrain by using posts fixed to concrete pads.
3 wooden frame houses of 45m² completely identical.
Grouping of the modern and practical within 3 beautiful constructions.
Traditional and practical for these 3 timber frame houses. VERTICAL WOOD unveils these 3 wooden houses with 2-sided roofs, designed to enhance the practical and welcoming side. Judiciously positioned on the land for the optimization of the surface area, they provide an innovative and charming space.
Discover in pictures the construction of two timber frame houses of approximately 125 m² of living space, built in department 77 on behalf of an environmentally conscious client. Designed by an architect, these homes favour solutions that respect the biodiversity of the soil and aim to significantly reduce the environmental impact.
Discover in pictures the construction of two timber frame houses of approximately 125 m² of living space, built in department 77 on behalf of an environmentally conscious client. Designed by an architect, these homes favour solutions that respect the biodiversity of the soil and aim to significantly reduce the environmental impact.
Timber frame house of 38m² on the ground with first floor
A traditional and optimized design in this pretty modular wooden house, customizable according to your desires and needs.
Sleek design and optimized space
Affordable small two-storey house with its 2-sided roof. It combines an efficient use of a comfortable and aesthetic space. Whether it's for a growing family or someone looking to optimize their living space, this home is designed to accommodate a variety of lifestyles. In addition, it is economically accessible.
Custom-made house of 32m² with first floor and gable roof
A design that is both compact and refined for a modular wooden house, customizable according to your desires and needs.
Three-story timber-frame house with charred wood cladding.
This architect-designed timber-frame house blends seamlessly into its urban setting, just 2 km from Paris.
We serve the entire Europe for your timber-frame construction projects.
Module of 35 m² on the ground with floor, gable roof, equipped with our bathroom, a terrace of 34 ² on the ground floor and a balcony upstairs. We have also installed 2 skylights and the chimney for a future stove. Exterior cladding painted with a natural tinted saturator, guaranteed for 5 years.
Magnificent wooden frame house of 40m² with 2-sided roof floor.
Beautiful harmonization of wood and contemporary in this 35m² indoor living space with floor.
Discover our latest weather-tight project: this spacious house (over 200m²) built in Carcassonne. This house meets the RE2020 standard.
Here, the client opted for a flat roof with large windows, giving it a modern look. They chose to handle the cladding installation themselves, but this is usually included in our construction projects.
We had to adapt to the particularly uneven terrain by using posts fixed to concrete pads.
3 wooden frame houses of 45m² completely identical.
Grouping of the modern and practical within 3 beautiful constructions.
Traditional and practical for these 3 timber frame houses. VERTICAL WOOD unveils these 3 wooden houses with 2-sided roofs, designed to enhance the practical and welcoming side. Judiciously positioned on the land for the optimization of the surface area, they provide an innovative and charming space.