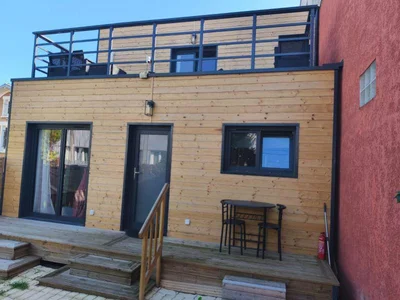
This 52m² wooden house model features two bedrooms. It's a contemporary timber-frame construction available with various cladding options. The layout can be customized to suit your tastes and requirements.
Custom-made wooden house: an optimised and sustainable space in the heart of Greater Paris
A small, spacious and warm wooden house
A small wooden house, but with all the space of a large one! Nestled in a peaceful environment, this house seduces with its authentic charm and the natural warmth of wood, while offering surprising volumes. Entirely custom-designed, it perfectly meets the needs of its owner and the constraints of the Greater Paris urban plan. Every detail has been carefully thought out to optimize the space and guarantee a comfortable, bright and functional living space.
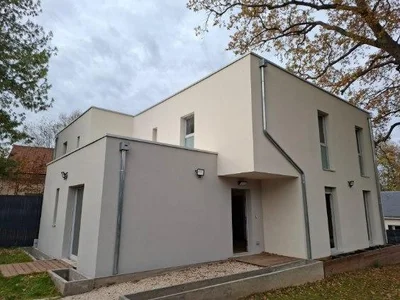
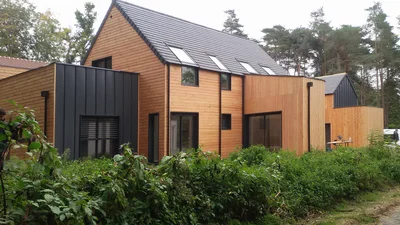
Discover in pictures the construction of two timber frame houses of approximately 125 m² of living space, built in department 77 on behalf of an environmentally conscious client. Designed by an architect, these homes favour solutions that respect the biodiversity of the soil and aim to significantly reduce the environmental impact.
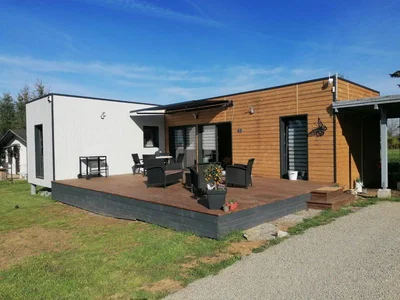
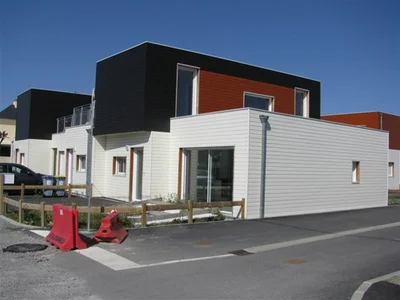
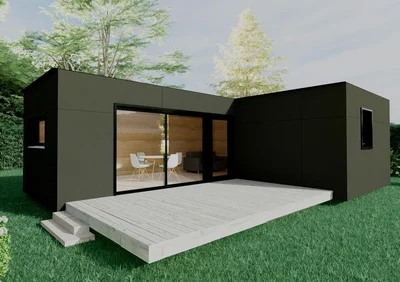
Module of 47m² L-shaped flat roof, including our equipped and furnished bathroom as well as 2 bedrooms. The exterior cladding is in 2 parts, with a light grey wood installed vertically, as well as a Douglas fir in a natural shade laid horizontally.
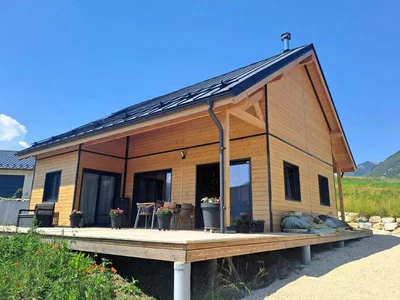
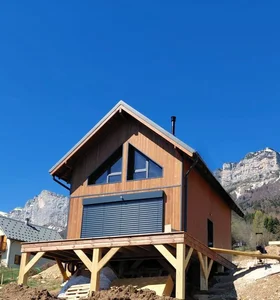
Timber frame house Drome of 49m² with gable roof with mezzanine and carport
Simplicity and practicality define this pretty little wooden house with a gable roof.
Opt for the combination of elegance and practicality with your personalized ecological home builder.
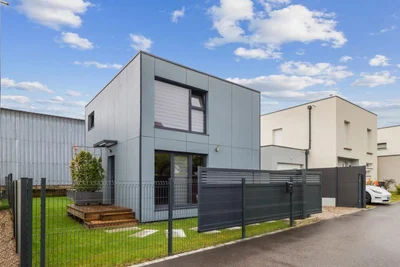
Beautiful construction of 40m² with floor and flat roof, built on the Alsace side. The exterior cladding is made of Hardie Panel fibre cement panels, steel blue colour. We simply installed the plumbing expectations and partitions, so that the client could choose their own kitchen and bathroom furniture.
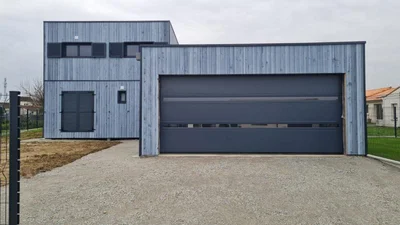
Custom-made wooden house of 49m² on the ground floor with floor and garage
A sober, contemporary spirit, which combines design and practicality. This construction allows for a large living space, as well as an adjoining garage.
Timber frame house of 38m² on the ground with first floor
A traditional and optimized design in this pretty modular wooden house, customizable according to your desires and needs.
Sleek design and optimized space
Affordable small two-storey house with its 2-sided roof. It combines an efficient use of a comfortable and aesthetic space. Whether it's for a growing family or someone looking to optimize their living space, this home is designed to accommodate a variety of lifestyles. In addition, it is economically accessible.
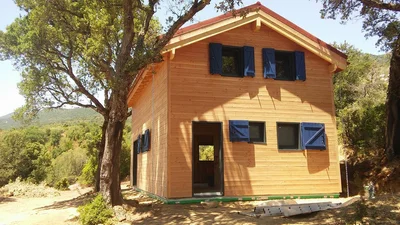
Turnkey wooden house in Corsica or wooden house ready to finish
Thanks to our know-how as a manufacturer of wooden structures, we intervene in Corsica on a regular basis for the assembly of our structures.
We can offer you timber frame houses ready to finish or we will carry out that the assembly of the structure; walls + framework + roofing and installation of exterior joinery.
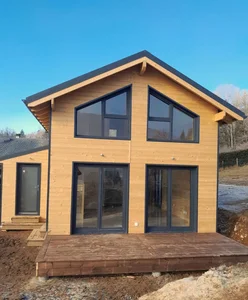
Wooden frame house of 40m² on the ground with first floor
A traditional and optimized design in this pretty modular wooden house, customizable according to your desires and needs.
We invite you to appreciate the simplicity and efficiency of this 40m² modular wooden house. The plans and exterior appearance can be modified to suit your needs.
Custom-made wooden house: an optimised and sustainable space in the heart of Greater Paris
A small, spacious and warm wooden house
A small wooden house, but with all the space of a large one! Nestled in a peaceful environment, this house seduces with its authentic charm and the natural warmth of wood, while offering surprising volumes. Entirely custom-designed, it perfectly meets the needs of its owner and the constraints of the Greater Paris urban plan. Every detail has been carefully thought out to optimize the space and guarantee a comfortable, bright and functional living space.
Discover in pictures the construction of two timber frame houses of approximately 125 m² of living space, built in department 77 on behalf of an environmentally conscious client. Designed by an architect, these homes favour solutions that respect the biodiversity of the soil and aim to significantly reduce the environmental impact.
Discover in pictures the construction of two timber frame houses of approximately 125 m² of living space, built in department 77 on behalf of an environmentally conscious client. Designed by an architect, these homes favour solutions that respect the biodiversity of the soil and aim to significantly reduce the environmental impact.
Module of 47m² L-shaped flat roof, including our equipped and furnished bathroom as well as 2 bedrooms. The exterior cladding is in 2 parts, with a light grey wood installed vertically, as well as a Douglas fir in a natural shade laid horizontally.
Timber frame house Drome of 49m² with gable roof with mezzanine and carport
Simplicity and practicality define this pretty little wooden house with a gable roof.
Opt for the combination of elegance and practicality with your personalized ecological home builder.
Beautiful construction of 40m² with floor and flat roof, built on the Alsace side. The exterior cladding is made of Hardie Panel fibre cement panels, steel blue colour. We simply installed the plumbing expectations and partitions, so that the client could choose their own kitchen and bathroom furniture.
Custom-made wooden house of 49m² on the ground floor with floor and garage
A sober, contemporary spirit, which combines design and practicality. This construction allows for a large living space, as well as an adjoining garage.
Timber frame house of 38m² on the ground with first floor
A traditional and optimized design in this pretty modular wooden house, customizable according to your desires and needs.
Sleek design and optimized space
Affordable small two-storey house with its 2-sided roof. It combines an efficient use of a comfortable and aesthetic space. Whether it's for a growing family or someone looking to optimize their living space, this home is designed to accommodate a variety of lifestyles. In addition, it is economically accessible.
Turnkey wooden house in Corsica or wooden house ready to finish
Thanks to our know-how as a manufacturer of wooden structures, we intervene in Corsica on a regular basis for the assembly of our structures.
We can offer you timber frame houses ready to finish or we will carry out that the assembly of the structure; walls + framework + roofing and installation of exterior joinery.
Wooden frame house of 40m² on the ground with first floor
A traditional and optimized design in this pretty modular wooden house, customizable according to your desires and needs.
We invite you to appreciate the simplicity and efficiency of this 40m² modular wooden house. The plans and exterior appearance can be modified to suit your needs.
Custom-made wooden house: an optimised and sustainable space in the heart of Greater Paris
A small, spacious and warm wooden house
A small wooden house, but with all the space of a large one! Nestled in a peaceful environment, this house seduces with its authentic charm and the natural warmth of wood, while offering surprising volumes. Entirely custom-designed, it perfectly meets the needs of its owner and the constraints of the Greater Paris urban plan. Every detail has been carefully thought out to optimize the space and guarantee a comfortable, bright and functional living space.