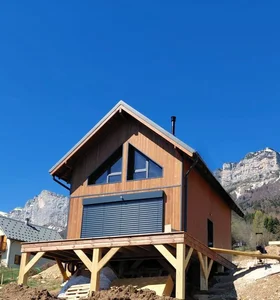
Timber frame house of 38m² on the ground with first floor
A traditional and optimized design in this pretty modular wooden house, customizable according to your desires and needs.
Sleek design and optimized space
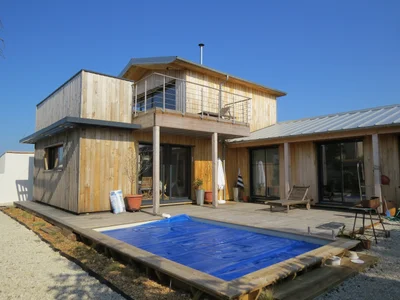
Affordable small two-storey house with its 2-sided roof. It combines an efficient use of a comfortable and aesthetic space. Whether it's for a growing family or someone looking to optimize their living space, this home is designed to accommodate a variety of lifestyles. In addition, it is economically accessible.
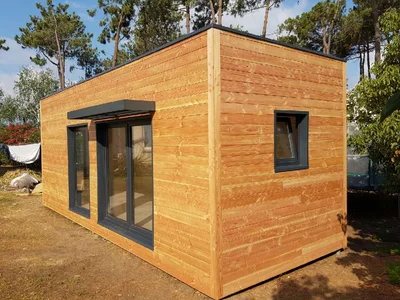
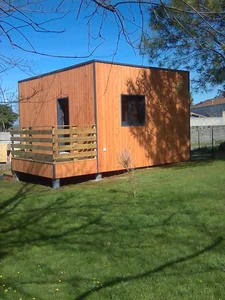
Habitable Douglas Fir Garden Studio: Durability and Rustic Charm in Corsica
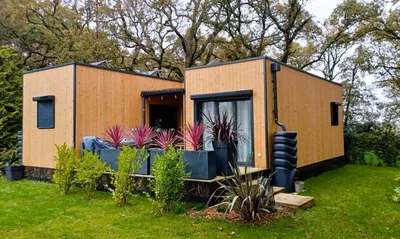
This modular home, clad in elegant Douglas fir siding, is currently used as a gym. Its design makes it ideal for a multitude of uses, offering additional space for your activities or leisure pursuits.
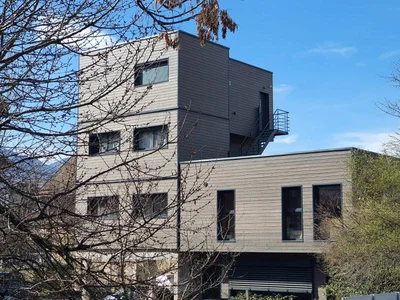
Small wooden building: investor operation of a building with four collective dwellings
VERTICAL WOOD also knows how to adapt to specific requests!
We are proud to present the latest building of 4 collective housing units that we recently delivered, in Chambéry.
This building represents 260 m² of living space spread over 4 levels, with a covered parking area and its 4 spacious apartments.
We built this custom-designed wooden structure with chestnut cladding.
The terrace offers a breathtaking view of the ocean's beauty in all weather and colors.
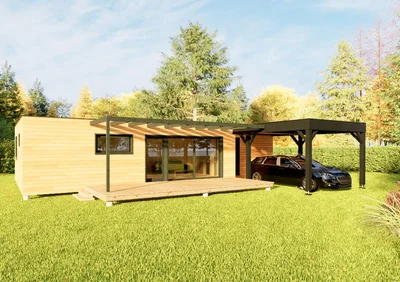
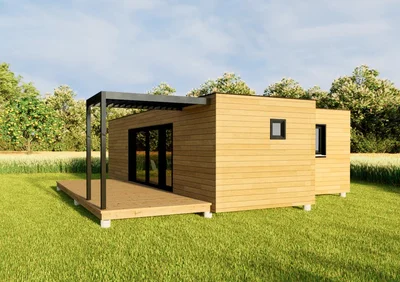
Very beautiful wooden frame house of 49m² on one level flat roof
Adaptation of a PMR layout in this contemporary house of 49m², combining practicality and the charm of wood.
Simplicity and elegance define this haven of peace with this flat-roofed wooden house.
Contemporary design and space optimization
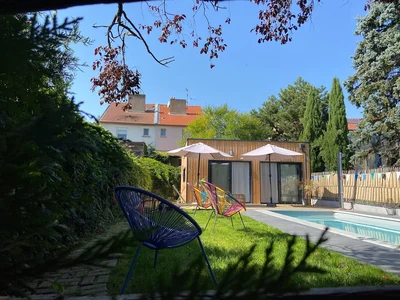
Treat yourself to the comfort of a single-storey wooden house, designed to blend harmoniously into its environment. Your personalized ecological house builder embodies modern aesthetics with a flat roof and a tailor-made construction.
Wooden A-frame house of 30m² with floor signed VERTICAL WOOD
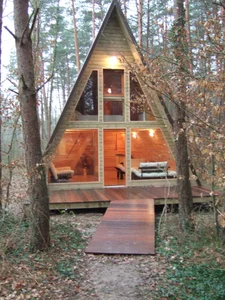
We offer you this atypical house in the shape of fully insulated A-frame houses. This 30m² model is a good investment as a holiday home or seasonal rental! We also respond to all your tailor-made requests. Consult our news on wooden A-frame houses to compare the quality of manufacture and compliance with RE 2020 standards.
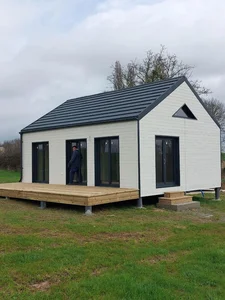
Module of 49m² on one level, gable roof in pre-lacquered steel tiles RAL 7016, including 2 bedrooms, as well as a bathroom equipped and furnished by us. Outside, we find a large terrace of 20m², as well as a Silverwood cladding in White.
This 52m² wooden house model features two bedrooms. It's a contemporary timber-frame construction available with various cladding options. The layout can be customized to suit your tastes and requirements.
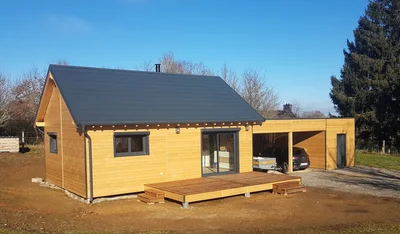
50m² houses with gable roof, carport and workshop
Choose the combination of elegance and practicality with your personalized ecological home builder. Charming and functional architecture.
Timber frame house of 38m² on the ground with first floor
A traditional and optimized design in this pretty modular wooden house, customizable according to your desires and needs.
Sleek design and optimized space
Affordable small two-storey house with its 2-sided roof. It combines an efficient use of a comfortable and aesthetic space. Whether it's for a growing family or someone looking to optimize their living space, this home is designed to accommodate a variety of lifestyles. In addition, it is economically accessible.
Habitable Douglas Fir Garden Studio: Durability and Rustic Charm in Corsica
This modular home, clad in elegant Douglas fir siding, is currently used as a gym. Its design makes it ideal for a multitude of uses, offering additional space for your activities or leisure pursuits.
Small wooden building: investor operation of a building with four collective dwellings
VERTICAL WOOD also knows how to adapt to specific requests!
We are proud to present the latest building of 4 collective housing units that we recently delivered, in Chambéry.
This building represents 260 m² of living space spread over 4 levels, with a covered parking area and its 4 spacious apartments.
We built this custom-designed wooden structure with chestnut cladding.
The terrace offers a breathtaking view of the ocean's beauty in all weather and colors.
Very beautiful wooden frame house of 49m² on one level flat roof
Adaptation of a PMR layout in this contemporary house of 49m², combining practicality and the charm of wood.
Simplicity and elegance define this haven of peace with this flat-roofed wooden house.
Contemporary design and space optimization
Treat yourself to the comfort of a single-storey wooden house, designed to blend harmoniously into its environment. Your personalized ecological house builder embodies modern aesthetics with a flat roof and a tailor-made construction.
Wooden A-frame house of 30m² with floor signed VERTICAL WOOD
We offer you this atypical house in the shape of fully insulated A-frame houses. This 30m² model is a good investment as a holiday home or seasonal rental! We also respond to all your tailor-made requests. Consult our news on wooden A-frame houses to compare the quality of manufacture and compliance with RE 2020 standards.
Module of 49m² on one level, gable roof in pre-lacquered steel tiles RAL 7016, including 2 bedrooms, as well as a bathroom equipped and furnished by us. Outside, we find a large terrace of 20m², as well as a Silverwood cladding in White.
This 52m² wooden house model features two bedrooms. It's a contemporary timber-frame construction available with various cladding options. The layout can be customized to suit your tastes and requirements.
50m² houses with gable roof, carport and workshop
Choose the combination of elegance and practicality with your personalized ecological home builder. Charming and functional architecture.
Timber frame house of 38m² on the ground with first floor
A traditional and optimized design in this pretty modular wooden house, customizable according to your desires and needs.
Sleek design and optimized space
Affordable small two-storey house with its 2-sided roof. It combines an efficient use of a comfortable and aesthetic space. Whether it's for a growing family or someone looking to optimize their living space, this home is designed to accommodate a variety of lifestyles. In addition, it is economically accessible.