


Gallery
Gallery
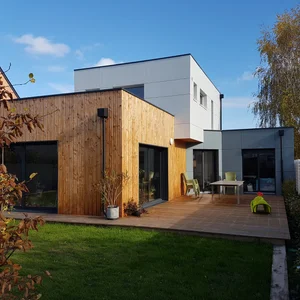
House 130 m2 Cubiq
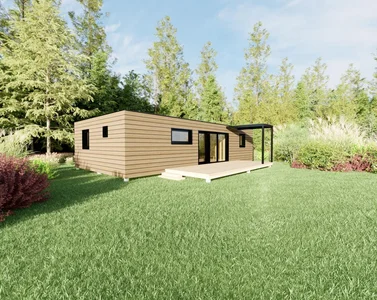
Specialist in timber frame houses out of water and out of air: This timber frame house built in Maine-et-Loire near Angers offers large spaces with a living room crossing from north to south. We can also see a harmony between the wood cladding and the concrete fibre panels.
Specifications
- Area
- 130mp
- Roof type
- flat
- 48h installation
- No
- Levels
- ground floor + 1 story
- Total height
- 5m
- Eave height
- 5m
- Exterior dimensions
- 16x6
Projects featuring this product
Other products in the same category
Wood houses
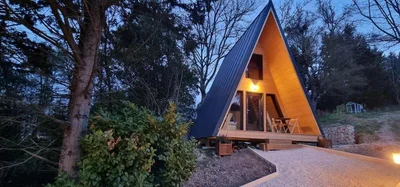
A-frame house of 20m²
Turnkey A-frame house of 20m² on the ground with mezzanine Discover the charm of this atypical construction. Wooden A-frame house of 20m² on the ground with mezzanine, entirely turnkey, ideal for an extraordinary holiday.
Wood houses
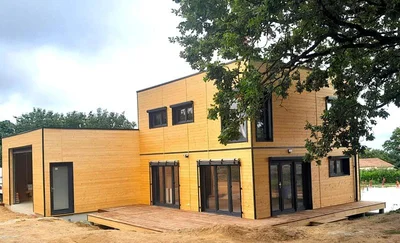
Timber frame house with flat roof floor, with large garage
Space and comfort for this timber frame house VERTICAL WOOD unveils this wooden house with a flat roof, designed for its practicality and welcoming with its large spaces. A large garage makes it easy to store your vehicle and equipment.
Wood houses
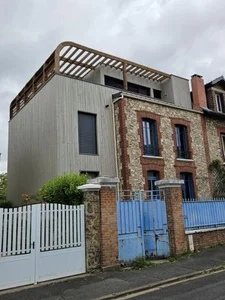
House Paris Cachan
Custom-designed timber-frame project in Val-de-Marne, seamlessly integrating the old with the new, using timber framing. The third-floor terrace is constructed of Kerto. Project completed in collaboration with an architect.
Wood houses
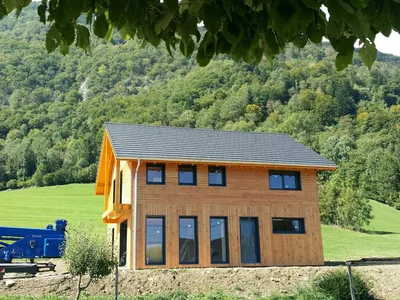
Wooden house 150m2
150 m² wooden house in Savoie: Comfort and Natural Elegance Modern architecture and natural beauty define this log cabin. Timber frame construction: durability and performance
Wood houses
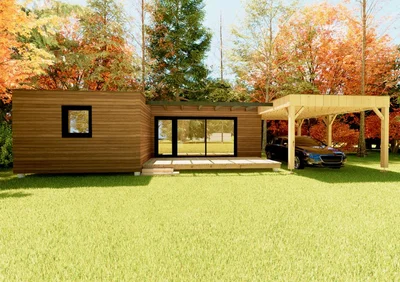
MAGNOLIA
Contemporary wooden house of 52m². A carport is easily achievable to add character to this small house which has all the features of a larger one!
Wood houses
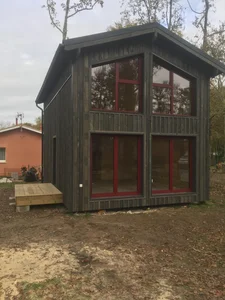
Wooden house of 40 m2 with floor
Timber frame house of 40 m² on the ground floor with floor and 2-sided roof. Exterior cladding in Swedish wood and red joinery.
Wood houses
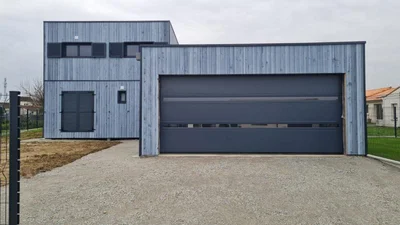
Wooden house of 49m² on the ground floor with floor and garage
Custom-made wooden house of 49m² on the ground floor with floor and garage A sober, contemporary spirit, which combines design and practicality. This construction allows for a large living space, as well as an adjoining garage.
Wood houses
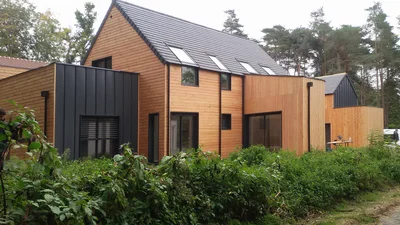
House 240 m2 Versailles
Beautiful architect-designed timber-framed house, built entirely to measure.
Wood houses
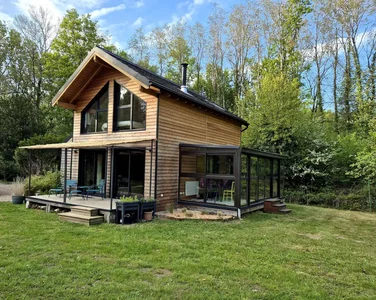
Holiday cottage Saconsei
Magnificent wooden frame house of 40m² with 2-sided roof floor. Beautiful harmonization of wood and contemporary in this 35m² indoor living space with floor.
Wood houses
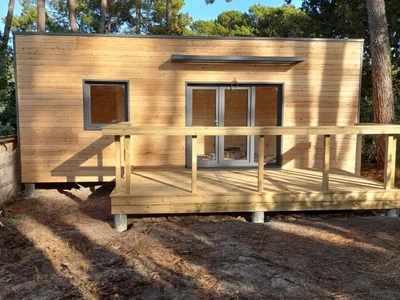
STUDIO 24m2 design
Garden Studio 24 m² design: Personalization and Elegance Discover our custom-designed 24 m² garden studio, combining modern design and functionality.
Wood houses
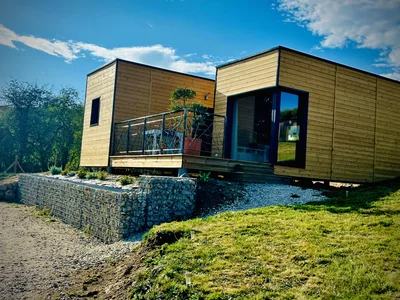
House 49 m2
Beautiful 49m² Wooden House with Flat Roof Choose the perfect blend of elegance and practicality with your custom eco-friendly home builder.
Wood houses
BEGONIA
Beautiful 58m² modular building with 3 bedrooms. The plans are customizable; it is important to respect the main volume.