


Gallery
Gallery
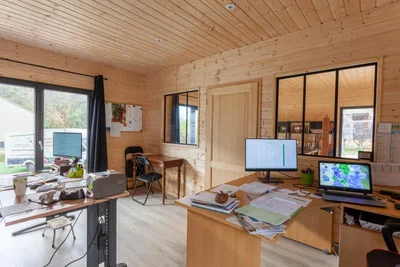
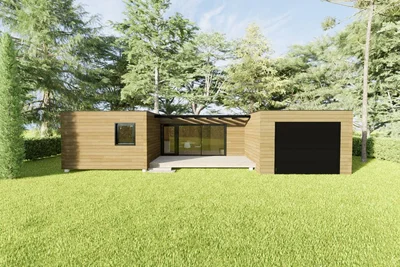
Office space of 40m²
This 40m² office space has been designed for a comfortable and warm working environment, in order to welcome customers. The module has been separated into 2 spaces. It is equipped with a large terrace, as well as a covered shelter. The exterior cladding is made of Douglas fir in a natural shade.
Specifications
- Area
- 40mp
- Roof type
- flat
- 48h installation
- No
- Levels
- ground floor
- Total height
- 3.5m
- Eave height
- 3.5m
- Exterior dimensions
- 8x5 m
Projects featuring this product
Other products in the same category
Wood houses
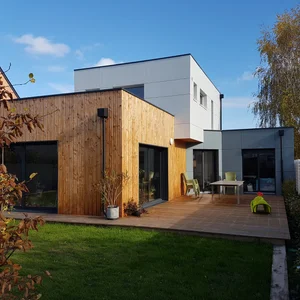
House 130 m2 Cubiq
Specialist in timber frame houses out of water and out of air: This timber frame house built in Maine-et-Loire near Angers offers large spaces with a living room crossing from north to south. We can also see a harmony between the wood cladding and the concrete fibre panels.
Wood houses
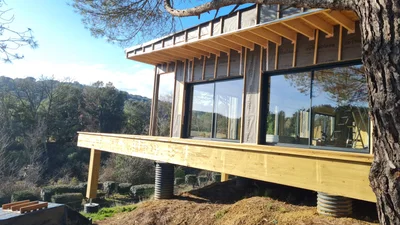
House 200 m2
Discover our latest weather-tight project: this spacious house (over 200m²) built in Carcassonne. This house meets the RE2020 standard. Here, the client opted for a flat roof with large windows, giving it a modern look. They chose to handle the cladding installation themselves, but this is usually included in our construction projects. We had to adapt to the particularly uneven terrain by using posts fixed to concrete pads.
Wood houses
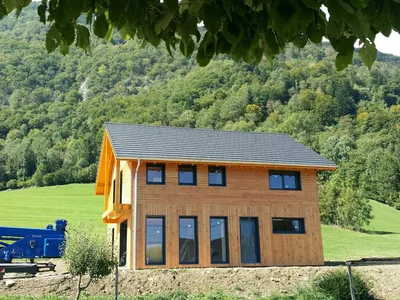
Wooden house 150m2
150 m² wooden house in Savoie: Comfort and Natural Elegance Modern architecture and natural beauty define this log cabin. Timber frame construction: durability and performance
Wood houses
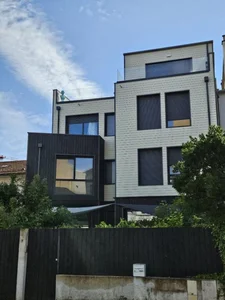
House Paris Malakoff
Three-story timber-frame house with charred wood cladding. This architect-designed timber-frame house blends seamlessly into its urban setting, just 2 km from Paris. We serve the entire Europe for your timber-frame construction projects.
Wood houses
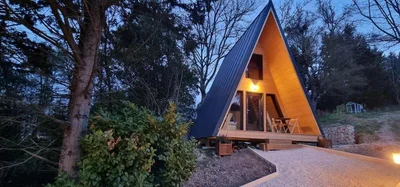
A-frame house of 20m²
Turnkey A-frame house of 20m² on the ground with mezzanine Discover the charm of this atypical construction. Wooden A-frame house of 20m² on the ground with mezzanine, entirely turnkey, ideal for an extraordinary holiday.
Wood houses
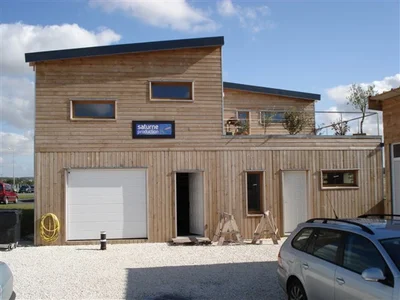
Commercial wooden buildings
Commercial wooden buildings with a single-pitched roof and one storey. Exterior cladding in light oak.
Wood houses
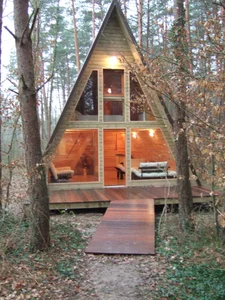
A-frame house of 30m²
Wooden A-frame house of 30m² with floor signed VERTICAL WOOD We offer you this atypical house in the shape of fully insulated A-frame houses. This 30m² model is a good investment as a holiday home or seasonal rental! We also respond to all your tailor-made requests. Consult our news on wooden A-frame houses to compare the quality of manufacture and compliance with RE 2020 standards.
Wood houses
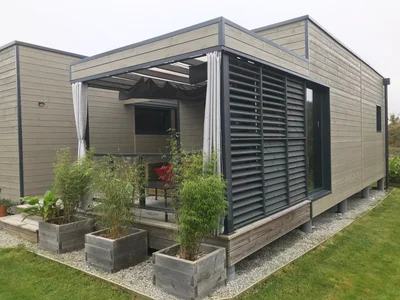
House of 47 m2
Contemporary design and space optimization. Treat yourself to the comfort of a single-storey wooden house, designed to blend harmoniously into its environment. Your personalized ecological house builder embodies modern aesthetics with a flat roof and a tailor-made construction.
Wood houses
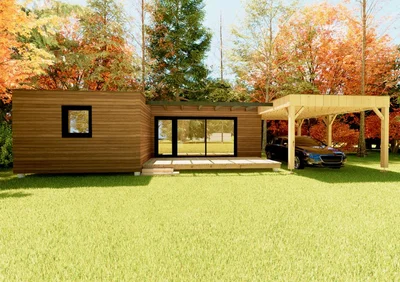
MAGNOLIA
Contemporary wooden house of 52m². A carport is easily achievable to add character to this small house which has all the features of a larger one!
Wood houses
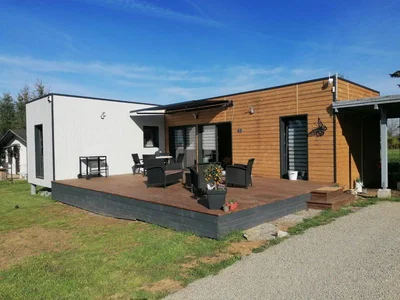
L-shaped module of 47m² with flat roof
Module of 47m² L-shaped flat roof, including our equipped and furnished bathroom as well as 2 bedrooms. The exterior cladding is in 2 parts, with a light grey wood installed vertically, as well as a Douglas fir in a natural shade laid horizontally.
Wood houses
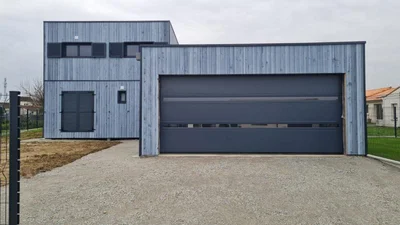
Wooden house of 49m² on the ground floor with floor and garage
Custom-made wooden house of 49m² on the ground floor with floor and garage A sober, contemporary spirit, which combines design and practicality. This construction allows for a large living space, as well as an adjoining garage.
Wood houses
TOURNESOL
Modular wooden construction of 60m² + a laundry room and a closed shed with its garage door.