


Gallery
Gallery
Commercial wooden buildings
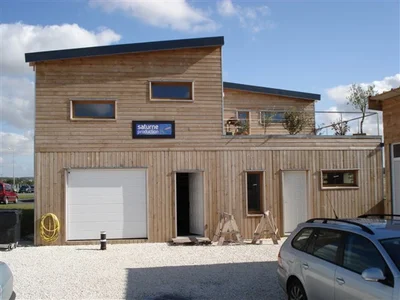
Commercial wooden buildings with a single-pitched roof and one storey. Exterior cladding in light oak.
Specifications
- Area
- 200mp
- Roof type
- single-pitch (lean-to)
- 48h installation
- No
- Levels
- ground floor + 1 story
- Total height
- 6m
- Eave height
- 5m
- Exterior dimensions
- 10x10
Projects featuring this product
Other products in the same category
Wood houses
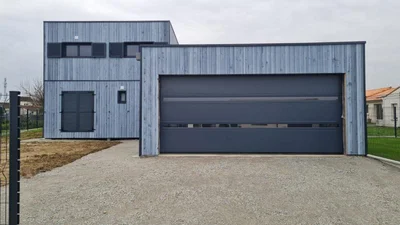
Wooden house of 49m² on the ground floor with floor and garage
Custom-made wooden house of 49m² on the ground floor with floor and garage A sober, contemporary spirit, which combines design and practicality. This construction allows for a large living space, as well as an adjoining garage.
Wood houses
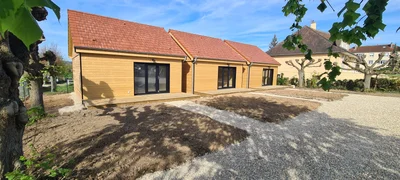
3 Houses of 45 m2
3 wooden frame houses of 45m² completely identical. Grouping of the modern and practical within 3 beautiful constructions. Traditional and practical for these 3 timber frame houses. VERTICAL WOOD unveils these 3 wooden houses with 2-sided roofs, designed to enhance the practical and welcoming side. Judiciously positioned on the land for the optimization of the surface area, they provide an innovative and charming space.
Wood houses
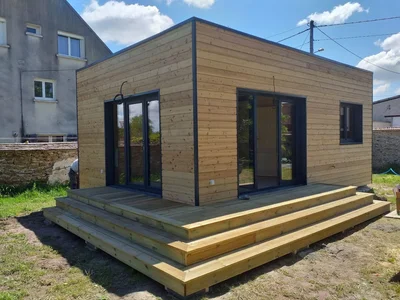
wooden module 35m2
Habitable 35 m² wooden chalet with a flat roof and natural-colored Douglas fir exterior cladding.
Wood houses
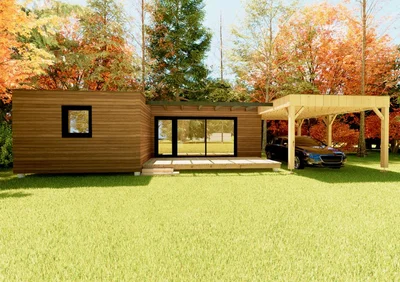
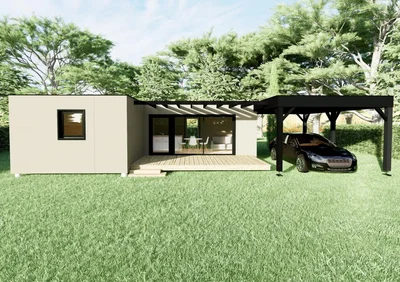
MAGNOLIA
Contemporary wooden house of 52m². A carport is easily achievable to add character to this small house which has all the features of a larger one!
Wood houses
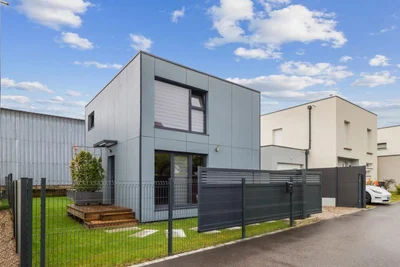
Two-storey module of 40m² on the ground, with flat roof
Beautiful construction of 40m² with floor and flat roof, built on the Alsace side. The exterior cladding is made of Hardie Panel fibre cement panels, steel blue colour. We simply installed the plumbing expectations and partitions, so that the client could choose their own kitchen and bathroom furniture.
Wood houses
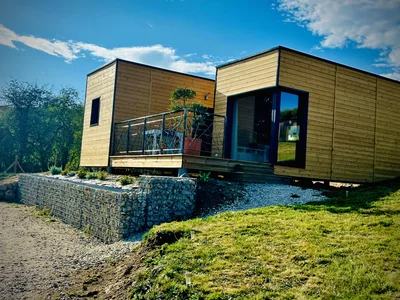
House 49 m2
Beautiful 49m² Wooden House with Flat Roof Choose the perfect blend of elegance and practicality with your custom eco-friendly home builder.
Wood houses
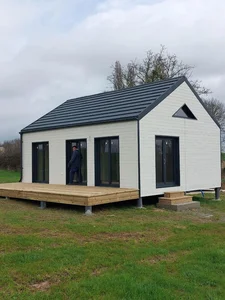
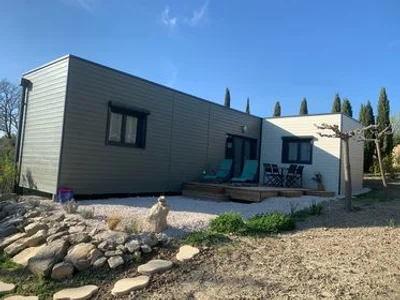
Gable roof single-storey module of 49m² with pre-lacquered steel tiles
Module of 49m² on one level, gable roof in pre-lacquered steel tiles RAL 7016, including 2 bedrooms, as well as a bathroom equipped and furnished by us. Outside, we find a large terrace of 20m², as well as a Silverwood cladding in White.
Wood houses
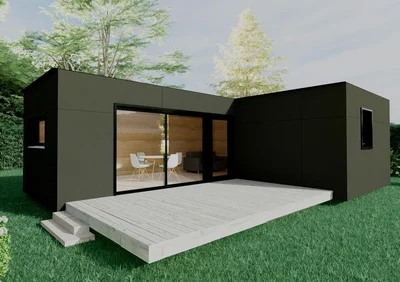
Holiday cottage of 45 m2
Contemporary design and space optimization Treat yourself to the comfort of a single-storey wooden house, designed to blend harmoniously into its environment. Your personalized ecological house builder embodies modern aesthetics with a flat roof and a tailor-made construction.
Wood houses
JASMIN
We invite you to appreciate the simplicity and efficiency of this 40m² modular wooden house. The plans and exterior appearance can be modified to suit your needs.
Wood houses
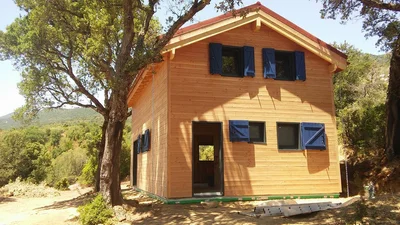
House of 40 m2 with floor in Corsica
Turnkey wooden house in Corsica or wooden house ready to finish Thanks to our know-how as a manufacturer of wooden structures, we intervene in Corsica on a regular basis for the assembly of our structures. We can offer you timber frame houses ready to finish or we will carry out that the assembly of the structure; walls + framework + roofing and installation of exterior joinery.
Wood houses
AZALEE
Here is an alternative to the constructions of the "Hortensia" and "Magnolia" models. It is also a timber frame house construction that can be entirely manufactured in the factory in order to optimize site management and reduce assembly time as much as possible. If access to your land is satisfactory, your wooden house will be assembled in just 72 hours.
Wood houses
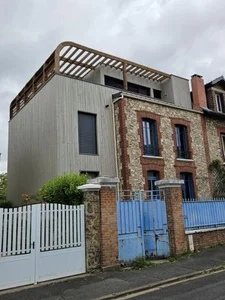
House Paris Cachan
Custom-designed timber-frame project in Val-de-Marne, seamlessly integrating the old with the new, using timber framing. The third-floor terrace is constructed of Kerto. Project completed in collaboration with an architect.