


Gallery
Gallery
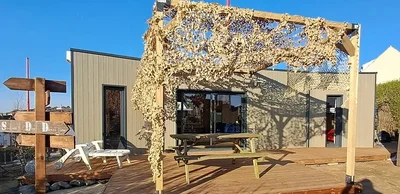
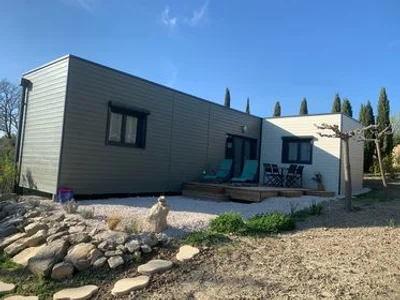
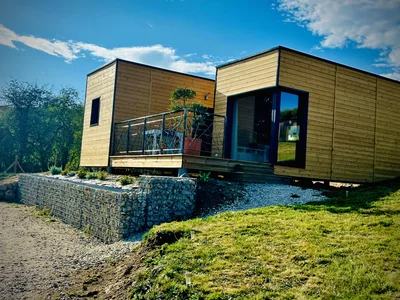
Holiday cottage of 45 m2
Module with custom dimensions of 30m² flat roof, and exterior spruce cladding with charcoal-colored saturator. Equipped with plumbing expectations so that the customer can install his own furniture, an aluminum sliding window, as well as interior partitions for 2 bedrooms.
Specifications
- Area
- 30mp
- Roof type
- flat
- 48h installation
- No
- Levels
- ground floor
- Total height
- 3.5m
- Eave height
- 3.5m
- Exterior dimensions
- 6x5 m
Projects featuring this product
Other products in the same category
Wood houses
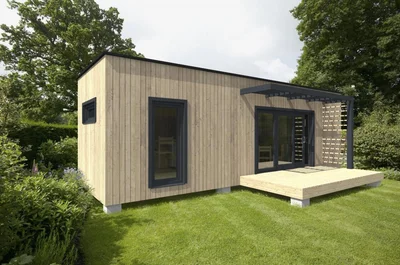
CAMELIA
VERTICAL WOOD presents the 28m² "Camelia" garden office, perfect for working from home. This studio office complies with the latest building regulations, RE 2020. For more information, please don't hesitate to contact us. We manufacture this garden studio entirely in our factory, using wood, so we can deliver it to your garden within 24 hours and allow you to use it immediately.
Wood houses
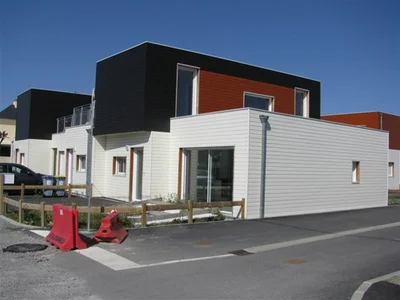
12 MOB Nantes
Flat roof timber-framed collective housing, with Silverwood brand exterior cladding.
Wood houses
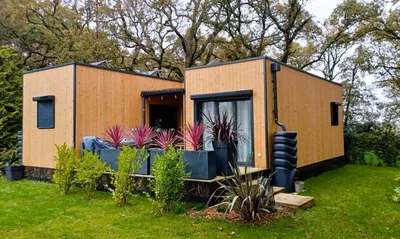
Single storey wooden frame house 49m² flat roof
Very beautiful wooden frame house of 49m² on one level flat roof Adaptation of a PMR layout in this contemporary house of 49m², combining practicality and the charm of wood.
Wood houses
Turnkey house with gable roof and floor
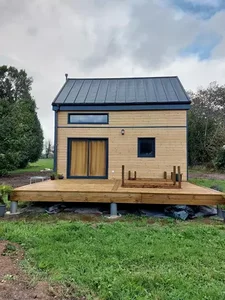
Custom-made house of 32m² with first floor and gable roof A design that is both compact and refined for a modular wooden house, customizable according to your desires and needs.
Wood houses
BEGONIA
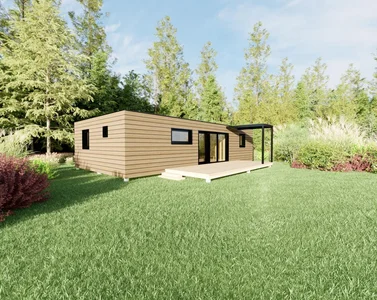
Beautiful 58m² modular building with 3 bedrooms. The plans are customizable; it is important to respect the main volume.
Wood houses
Office space of 40m²
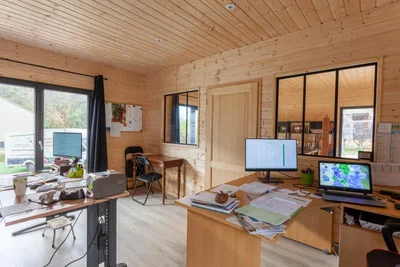
This 40m² office space has been designed for a comfortable and warm working environment, in order to welcome customers. The module has been separated into 2 spaces. It is equipped with a large terrace, as well as a covered shelter. The exterior cladding is made of Douglas fir in a natural shade.
Wood houses
3 Houses of 45 m2
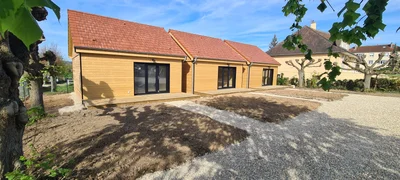
3 wooden frame houses of 45m² completely identical. Grouping of the modern and practical within 3 beautiful constructions. Traditional and practical for these 3 timber frame houses. VERTICAL WOOD unveils these 3 wooden houses with 2-sided roofs, designed to enhance the practical and welcoming side. Judiciously positioned on the land for the optimization of the surface area, they provide an innovative and charming space.
Wood houses
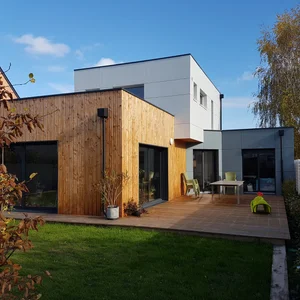
House 130 m2 Cubiq
Specialist in timber frame houses out of water and out of air: This timber frame house built in Maine-et-Loire near Angers offers large spaces with a living room crossing from north to south. We can also see a harmony between the wood cladding and the concrete fibre panels.
Wood houses
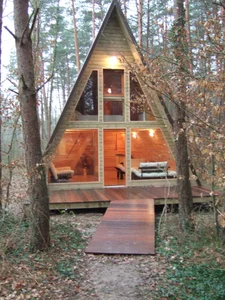
A-frame house of 30m²
Wooden A-frame house of 30m² with floor signed VERTICAL WOOD We offer you this atypical house in the shape of fully insulated A-frame houses. This 30m² model is a good investment as a holiday home or seasonal rental! We also respond to all your tailor-made requests. Consult our news on wooden A-frame houses to compare the quality of manufacture and compliance with RE 2020 standards.
Wood houses
Holiday cottage of 45 m2
Contemporary design and space optimization Treat yourself to the comfort of a single-storey wooden house, designed to blend harmoniously into its environment. Your personalized ecological house builder embodies modern aesthetics with a flat roof and a tailor-made construction.
Wood houses
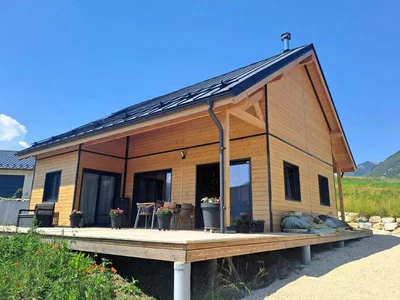
Timber frame house of 49m² with mezzanine and carport
Timber frame house Drome of 49m² with gable roof with mezzanine and carport Simplicity and practicality define this pretty little wooden house with a gable roof. Opt for the combination of elegance and practicality with your personalized ecological home builder.
Wood houses
House 49 m2
Beautiful 49m² Wooden House with Flat Roof Choose the perfect blend of elegance and practicality with your custom eco-friendly home builder.