


Gallery
Gallery
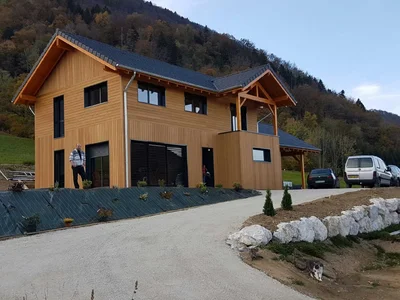
Wooden house Savoie Chambéry
This house is built in timber framing. Its surface area is about 150m2. Made with Siberian larch cladding, this house has been designed precisely to meet the needs of our customers. For more information, please do not hesitate to contact us.
Specifications
- Area
- 150mp
- Roof type
- gabled
- 48h installation
- No
- Levels
- ground floor + 1 story
- Total height
- 6.5m
- Eave height
- 4.5m
- Exterior dimensions
- 12x6
Projects featuring this product
Other products in the same category
Wood houses
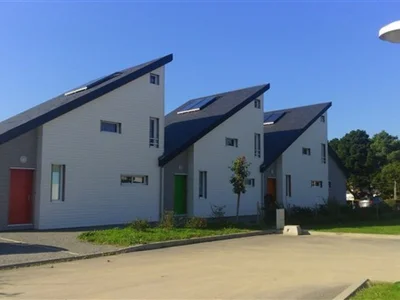
Wooden house La Baule 44
A set of three detached houses built for a timber-frame property developer. These timber-frame houses can be viewed in the Loire-Atlantique department (44). For more information, please do not hesitate to contact us.
Wood houses
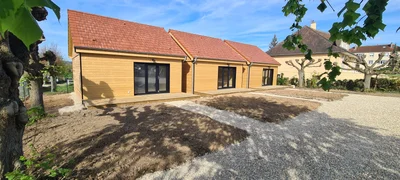
3 Houses of 45 m2
3 wooden frame houses of 45m² completely identical. Grouping of the modern and practical within 3 beautiful constructions. Traditional and practical for these 3 timber frame houses. VERTICAL WOOD unveils these 3 wooden houses with 2-sided roofs, designed to enhance the practical and welcoming side. Judiciously positioned on the land for the optimization of the surface area, they provide an innovative and charming space.
Wood houses
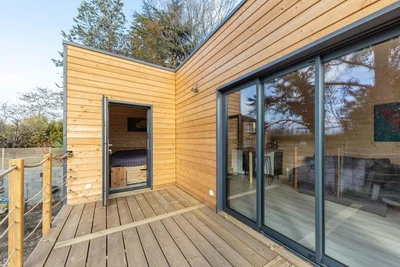
Yvelines module of 29.50m²
This construction was made for the client, so that he could comfortably accommodate his family and friends. This module is fully equipped to suit long-term stays. The large sliding bay window opens onto a beautiful terrace of 9m².
Wood houses
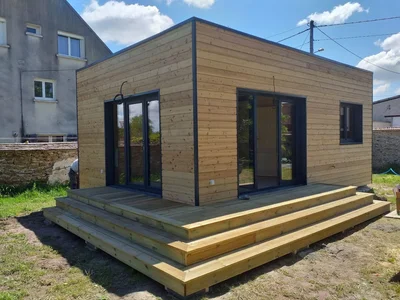
wooden module 35m2
Habitable 35 m² wooden chalet with a flat roof and natural-colored Douglas fir exterior cladding.
Wood houses
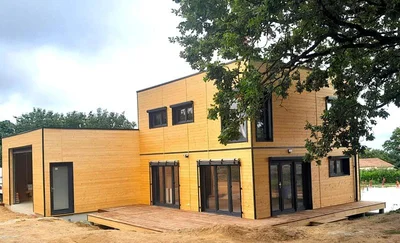
Timber frame house with flat roof floor, with large garage
Space and comfort for this timber frame house VERTICAL WOOD unveils this wooden house with a flat roof, designed for its practicality and welcoming with its large spaces. A large garage makes it easy to store your vehicle and equipment.
Wood houses
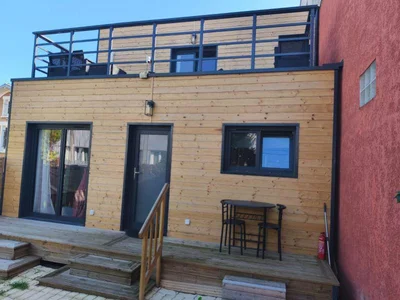
Wooden house of 50m2 + mezzanine + terrace
Custom-made wooden house: an optimised and sustainable space in the heart of Greater Paris A small, spacious and warm wooden house A small wooden house, but with all the space of a large one! Nestled in a peaceful environment, this house seduces with its authentic charm and the natural warmth of wood, while offering surprising volumes. Entirely custom-designed, it perfectly meets the needs of its owner and the constraints of the Greater Paris urban plan. Every detail has been carefully thought out to optimize the space and guarantee a comfortable, bright and functional living space.
Wood houses
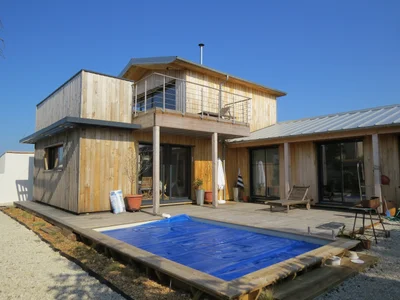
House 140 m2 with chestnut cladding
We built this custom-designed wooden structure with chestnut cladding. The terrace offers a breathtaking view of the ocean's beauty in all weather and colors.
Wood houses
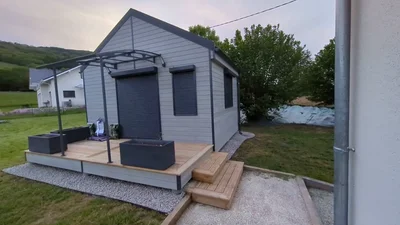
Turnkey gable roof garden studio of 20m²
Turnkey garden studio of 20m² with gable roof and terrace Choose a practical and optimised surface to suit any type of use. Modern design and optimal comfort Explore our 20m² wooden garden studios with gable roof, more practical than a tiny house. Delivered entirely turnkey, it has been equipped to suit our client's professional activity as a seamstress.
Wood houses
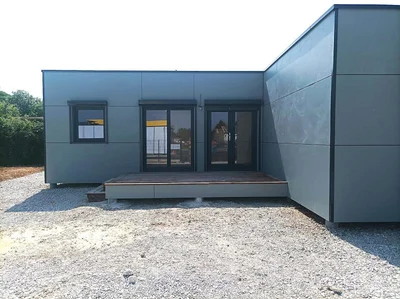
L-shaped timber frame house of 52m²
L-shaped timber frame house of 52m² Magnificent L-shaped timber frame house of 52m² with its roof. A contemporary and practical construction, suitable for desks used on a daily basis.
Wood houses
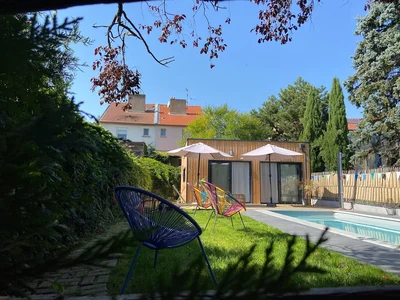
House of 45 m2
Simplicity and elegance define this haven of peace with this flat-roofed wooden house. Contemporary design and space optimization Treat yourself to the comfort of a single-storey wooden house, designed to blend harmoniously into its environment. Your personalized ecological house builder embodies modern aesthetics with a flat roof and a tailor-made construction.
Wood houses
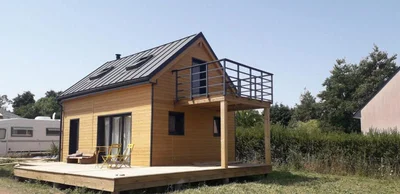
Normandy module 35m² on the ground + floor
Module of 35 m² on the ground with floor, gable roof, equipped with our bathroom, a terrace of 34 ² on the ground floor and a balcony upstairs. We have also installed 2 skylights and the chimney for a future stove. Exterior cladding painted with a natural tinted saturator, guaranteed for 5 years.
Wood houses
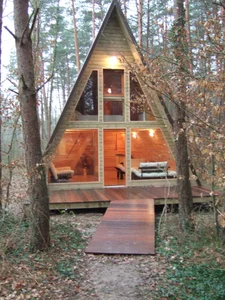
A-frame house of 30m²
Wooden A-frame house of 30m² with floor signed VERTICAL WOOD We offer you this atypical house in the shape of fully insulated A-frame houses. This 30m² model is a good investment as a holiday home or seasonal rental! We also respond to all your tailor-made requests. Consult our news on wooden A-frame houses to compare the quality of manufacture and compliance with RE 2020 standards.