


Gallery
Gallery
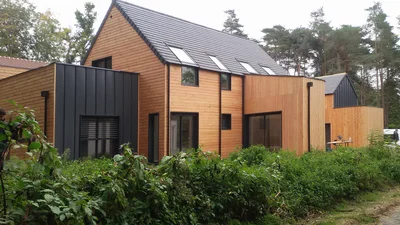
House 240 m2 Versailles
Beautiful architect-designed timber-framed house, built entirely to measure.
Specifications
- Area
- 240mp
- Roof type
- gabled
- 48h installation
- No
- Levels
- ground floor + 1 story
- Total height
- 6m
- Eave height
- 3.8m
- Exterior dimensions
- 18x10
Projects featuring this product
Other products in the same category
Wood houses
Collective housing buildings
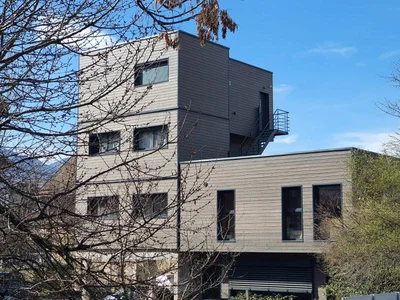
Small wooden building: investor operation of a building with four collective dwellings VERTICAL WOOD also knows how to adapt to specific requests! We are proud to present the latest building of 4 collective housing units that we recently delivered, in Chambéry. This building represents 260 m² of living space spread over 4 levels, with a covered parking area and its 4 spacious apartments.
Wood houses
Wooden house La Baule 44
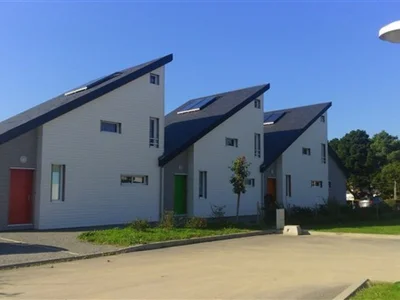
A set of three detached houses built for a timber-frame property developer. These timber-frame houses can be viewed in the Loire-Atlantique department (44). For more information, please do not hesitate to contact us.
Wood houses
DAHLIA
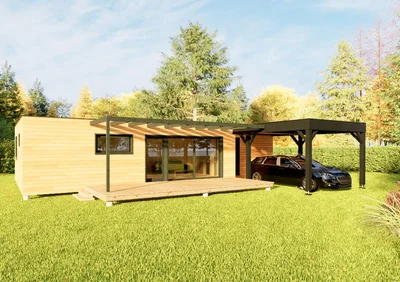
Here is a 60m² wooden house with 2 bedrooms and an optional carport.
Wood houses
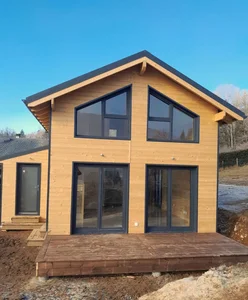
Timber frame house of 40m² on the ground with gable roof and floor
Wooden frame house of 40m² on the ground with first floor A traditional and optimized design in this pretty modular wooden house, customizable according to your desires and needs.
Wood houses
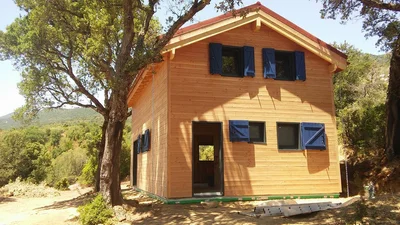
House of 40 m2 with floor in Corsica
Turnkey wooden house in Corsica or wooden house ready to finish Thanks to our know-how as a manufacturer of wooden structures, we intervene in Corsica on a regular basis for the assembly of our structures. We can offer you timber frame houses ready to finish or we will carry out that the assembly of the structure; walls + framework + roofing and installation of exterior joinery.
Wood houses
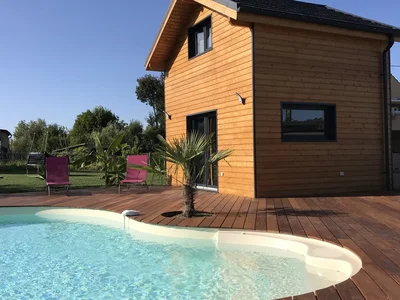
STUDIO 20M2 WITH MEZZANINE
20m² Studio with Mezzanine: Elegance and Functionality An idyllic setting for short-term rental or for your personal pleasure.
Wood houses
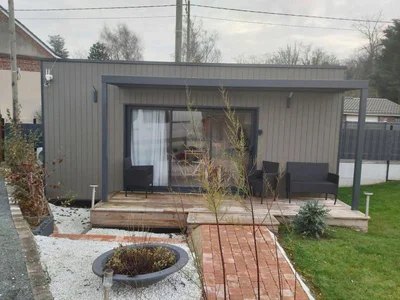
Turnkey garden studio of 20m²
Fully turnkey garden studio of 20m² with flat roof Choose a practical and optimised surface to suit any type of use. Modern design and optimal comfort Explore our 20m² wooden garden studios with a flat roof, more practical than a tiny house. Delivered entirely turnkey, it has our kitchen and bathroom equipped and furnished.
Wood houses
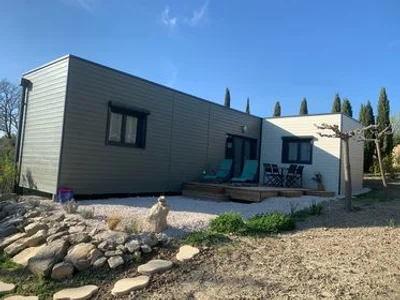
Holiday cottage of 45 m2
Contemporary design and space optimization Treat yourself to the comfort of a single-storey wooden house, designed to blend harmoniously into its environment. Your personalized ecological house builder embodies modern aesthetics with a flat roof and a tailor-made construction.
Wood houses
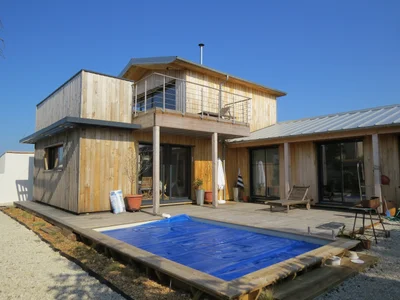
House 140 m2 with chestnut cladding
We built this custom-designed wooden structure with chestnut cladding. The terrace offers a breathtaking view of the ocean's beauty in all weather and colors.
Wood houses
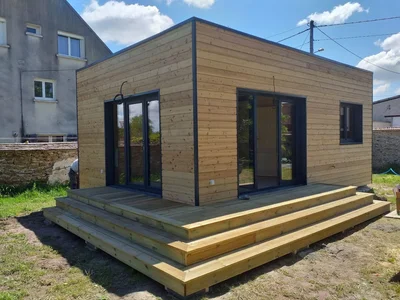
wooden module 35m2
Habitable 35 m² wooden chalet with a flat roof and natural-colored Douglas fir exterior cladding.
Wood houses
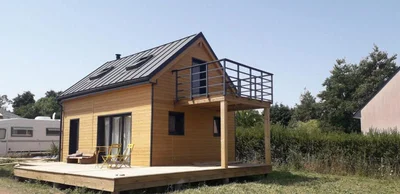
Normandy module 35m² on the ground + floor
Module of 35 m² on the ground with floor, gable roof, equipped with our bathroom, a terrace of 34 ² on the ground floor and a balcony upstairs. We have also installed 2 skylights and the chimney for a future stove. Exterior cladding painted with a natural tinted saturator, guaranteed for 5 years.
Wood houses
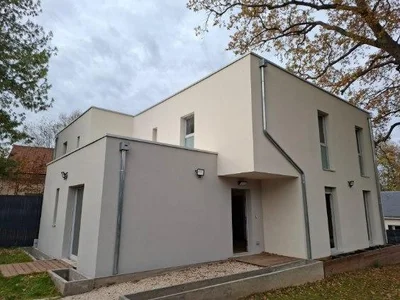
Wooden house with exterior plaster
Discover in pictures the construction of two timber frame houses of approximately 125 m² of living space, built in department 77 on behalf of an environmentally conscious client. Designed by an architect, these homes favour solutions that respect the biodiversity of the soil and aim to significantly reduce the environmental impact.