


Gallery
Gallery
Collective housing buildings
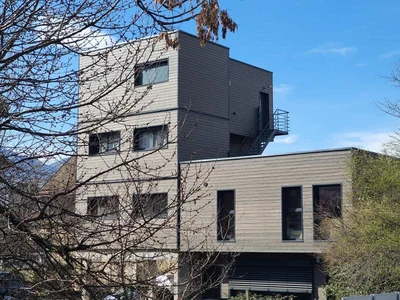
Small wooden building: investor operation of a building with four collective dwellings VERTICAL WOOD also knows how to adapt to specific requests! We are proud to present the latest building of 4 collective housing units that we recently delivered, in Chambéry. This building represents 260 m² of living space spread over 4 levels, with a covered parking area and its 4 spacious apartments.
Specifications
- Area
- 260mp
- Roof type
- flat
- 48h installation
- No
- Levels
- ground floor + 2 storeys
- Total height
- 12m
- Eave height
- 12m
- Exterior dimensions
- 10x6.5 m
Small wooden building: investor operation of a building with four collective dwellings
VERTICAL WOOD also knows how to adapt to specific requests!
We are proud to present the latest building of 4 collective housing units that we recently delivered, in Chambéry.
This building represents 260 m² of living space spread over 4 levels, with a covered parking area and its 4 spacious apartments.
Adaptation and description of the elevation of a collective building in high urban density
This construction has been entirely adapted and custom-made, according to the needs of the land environment, the requirements of the PLU but also according to the needs and the mode of use of the future occupants. The floors between the dwelling are thermally and acoustically insulated and covered with a 6 cm thick concrete screed, perfectly suited to underfloor heating.
This made it possible to create a building with two timber frame buildings, in accordance with the thermal standards of RT2012, i.e.: an R+1 building at the back of the plot, to respect the density on the plot bottoms, respecting the neighbouring environments; a building on 4 levels, 12 meters high, composed of a masonry slab overlooking the covered parking spaces on the ground floor and raising 3 levels of housing composed of a very clear and pleasant view of the Alps.
Urban innovation, ecology and reduction of energy costs in collective buildings
The proximity of the historic city centre of Chambéry, accessible only a 10-minute walk away, via the nearby greenways, corresponds exactly to the challenges of enhancing and optimising land density in urban areas. This construction of a collective building provides undeniable living comfort and its well-known thermal insulation quality of wood, makes it possible to greatly reduce its energy costs, partly in line with the objectives of the RE 2020.
Projects featuring this product
Other products in the same category
Wood houses
Turnkey garden studio of 20m²
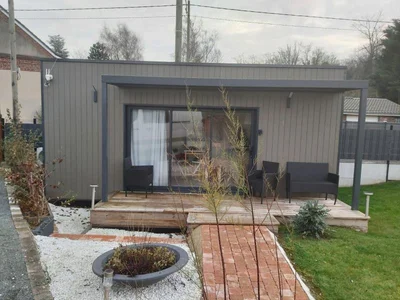
Fully turnkey garden studio of 20m² with flat roof Choose a practical and optimised surface to suit any type of use. Modern design and optimal comfort Explore our 20m² wooden garden studios with a flat roof, more practical than a tiny house. Delivered entirely turnkey, it has our kitchen and bathroom equipped and furnished.
Wood houses
Turnkey gable roof garden studio of 20m²
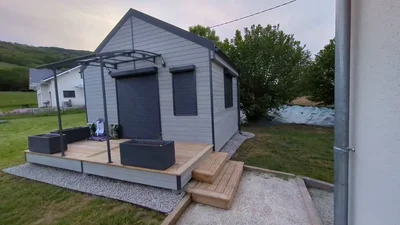
Turnkey garden studio of 20m² with gable roof and terrace Choose a practical and optimised surface to suit any type of use. Modern design and optimal comfort Explore our 20m² wooden garden studios with gable roof, more practical than a tiny house. Delivered entirely turnkey, it has been equipped to suit our client's professional activity as a seamstress.
Wood houses
House of 38 m2
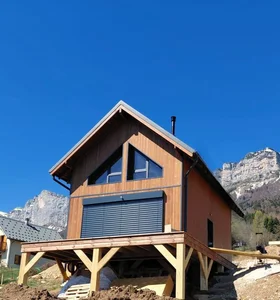
Timber frame house of 38m² on the ground with first floor A traditional and optimized design in this pretty modular wooden house, customizable according to your desires and needs. Sleek design and optimized space Affordable small two-storey house with its 2-sided roof. It combines an efficient use of a comfortable and aesthetic space. Whether it's for a growing family or someone looking to optimize their living space, this home is designed to accommodate a variety of lifestyles. In addition, it is economically accessible.
Wood houses
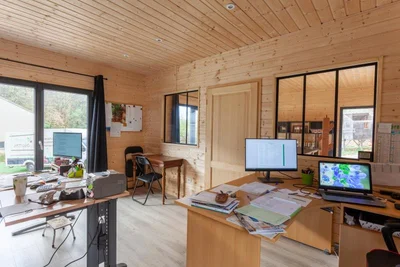
Office space of 40m²
This 40m² office space has been designed for a comfortable and warm working environment, in order to welcome customers. The module has been separated into 2 spaces. It is equipped with a large terrace, as well as a covered shelter. The exterior cladding is made of Douglas fir in a natural shade.
Wood houses
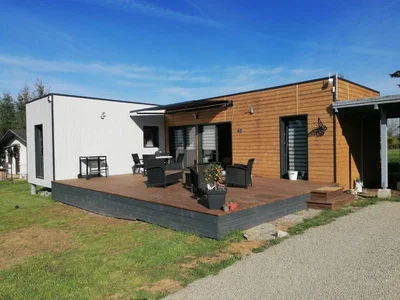
L-shaped module of 47m² with flat roof
Module of 47m² L-shaped flat roof, including our equipped and furnished bathroom as well as 2 bedrooms. The exterior cladding is in 2 parts, with a light grey wood installed vertically, as well as a Douglas fir in a natural shade laid horizontally.
Wood houses
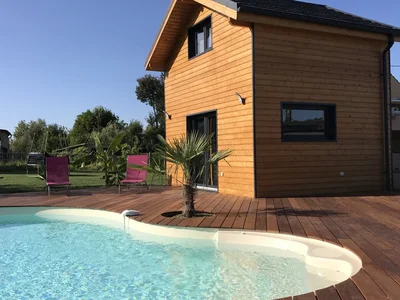
STUDIO 20M2 WITH MEZZANINE
20m² Studio with Mezzanine: Elegance and Functionality An idyllic setting for short-term rental or for your personal pleasure.
Wood houses
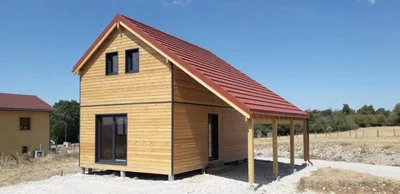
Module of 35 m² with floor and carport
Module of 35 m² with floor, 2-sloped roof in pre-lacquered copper brown steel tiles, with carport of 21 m². Exterior cladding in natural stained larch.
Wood houses
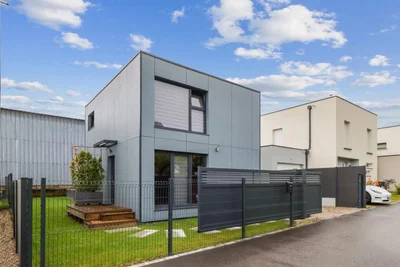
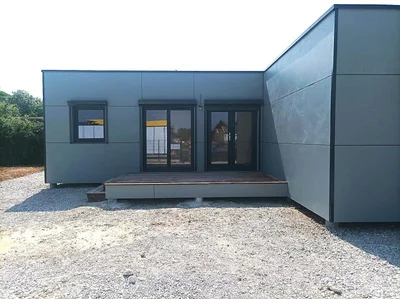
Two-storey module of 40m² on the ground, with flat roof
Beautiful construction of 40m² with floor and flat roof, built on the Alsace side. The exterior cladding is made of Hardie Panel fibre cement panels, steel blue colour. We simply installed the plumbing expectations and partitions, so that the client could choose their own kitchen and bathroom furniture.
Wood houses
L-shaped timber frame house of 52m²
L-shaped timber frame house of 52m² Magnificent L-shaped timber frame house of 52m² with its roof. A contemporary and practical construction, suitable for desks used on a daily basis.
Wood houses
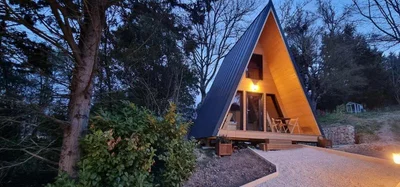
A-frame house of 20m²
Turnkey A-frame house of 20m² on the ground with mezzanine Discover the charm of this atypical construction. Wooden A-frame house of 20m² on the ground with mezzanine, entirely turnkey, ideal for an extraordinary holiday.
Wood houses
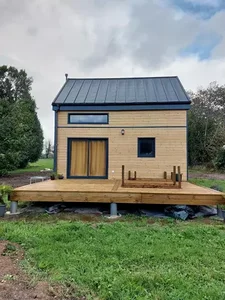
Turnkey house with gable roof and floor
Custom-made house of 32m² with first floor and gable roof A design that is both compact and refined for a modular wooden house, customizable according to your desires and needs.
Wood houses
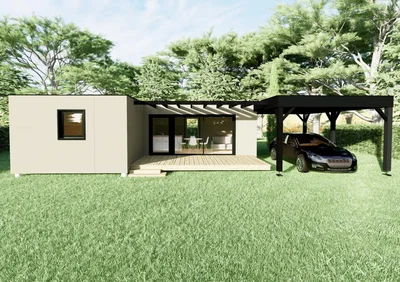
AZALEE
Here is an alternative to the constructions of the "Hortensia" and "Magnolia" models. It is also a timber frame house construction that can be entirely manufactured in the factory in order to optimize site management and reduce assembly time as much as possible. If access to your land is satisfactory, your wooden house will be assembled in just 72 hours.